Enduring projects for a changing world

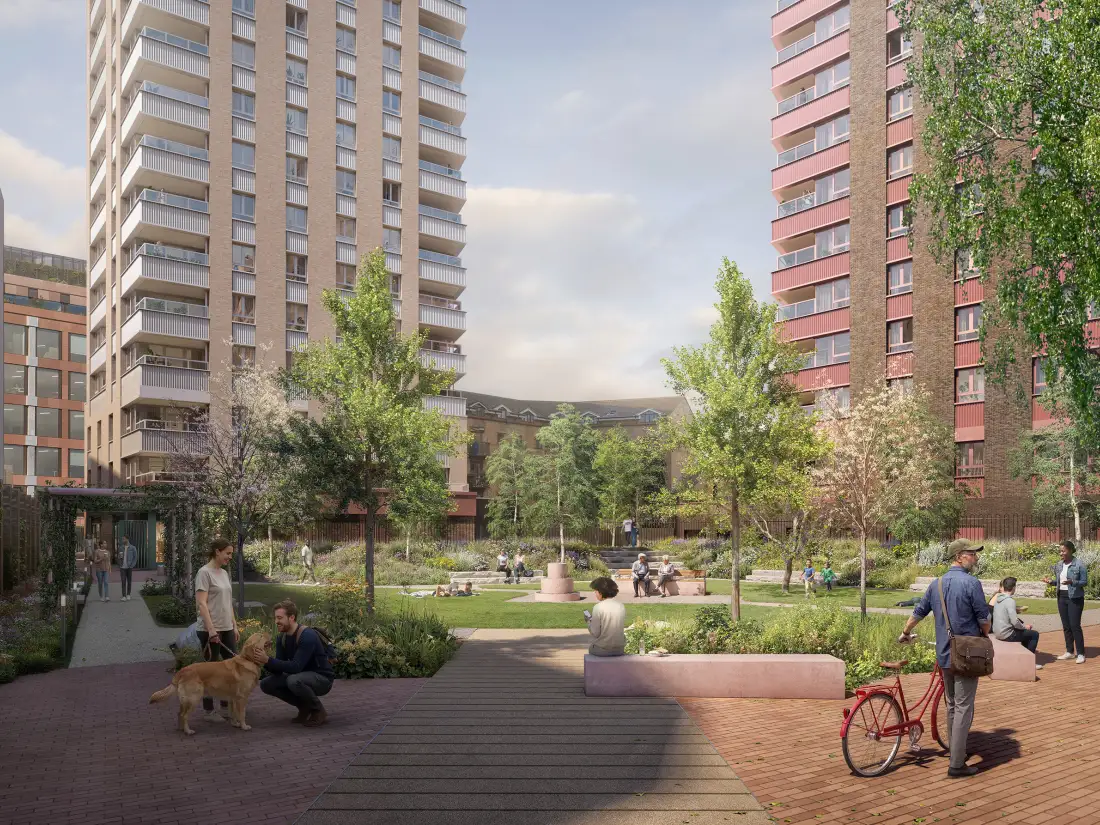
Forest Road

Enduring projects for a changing world

Forest Road

Enduring projects for a changing world

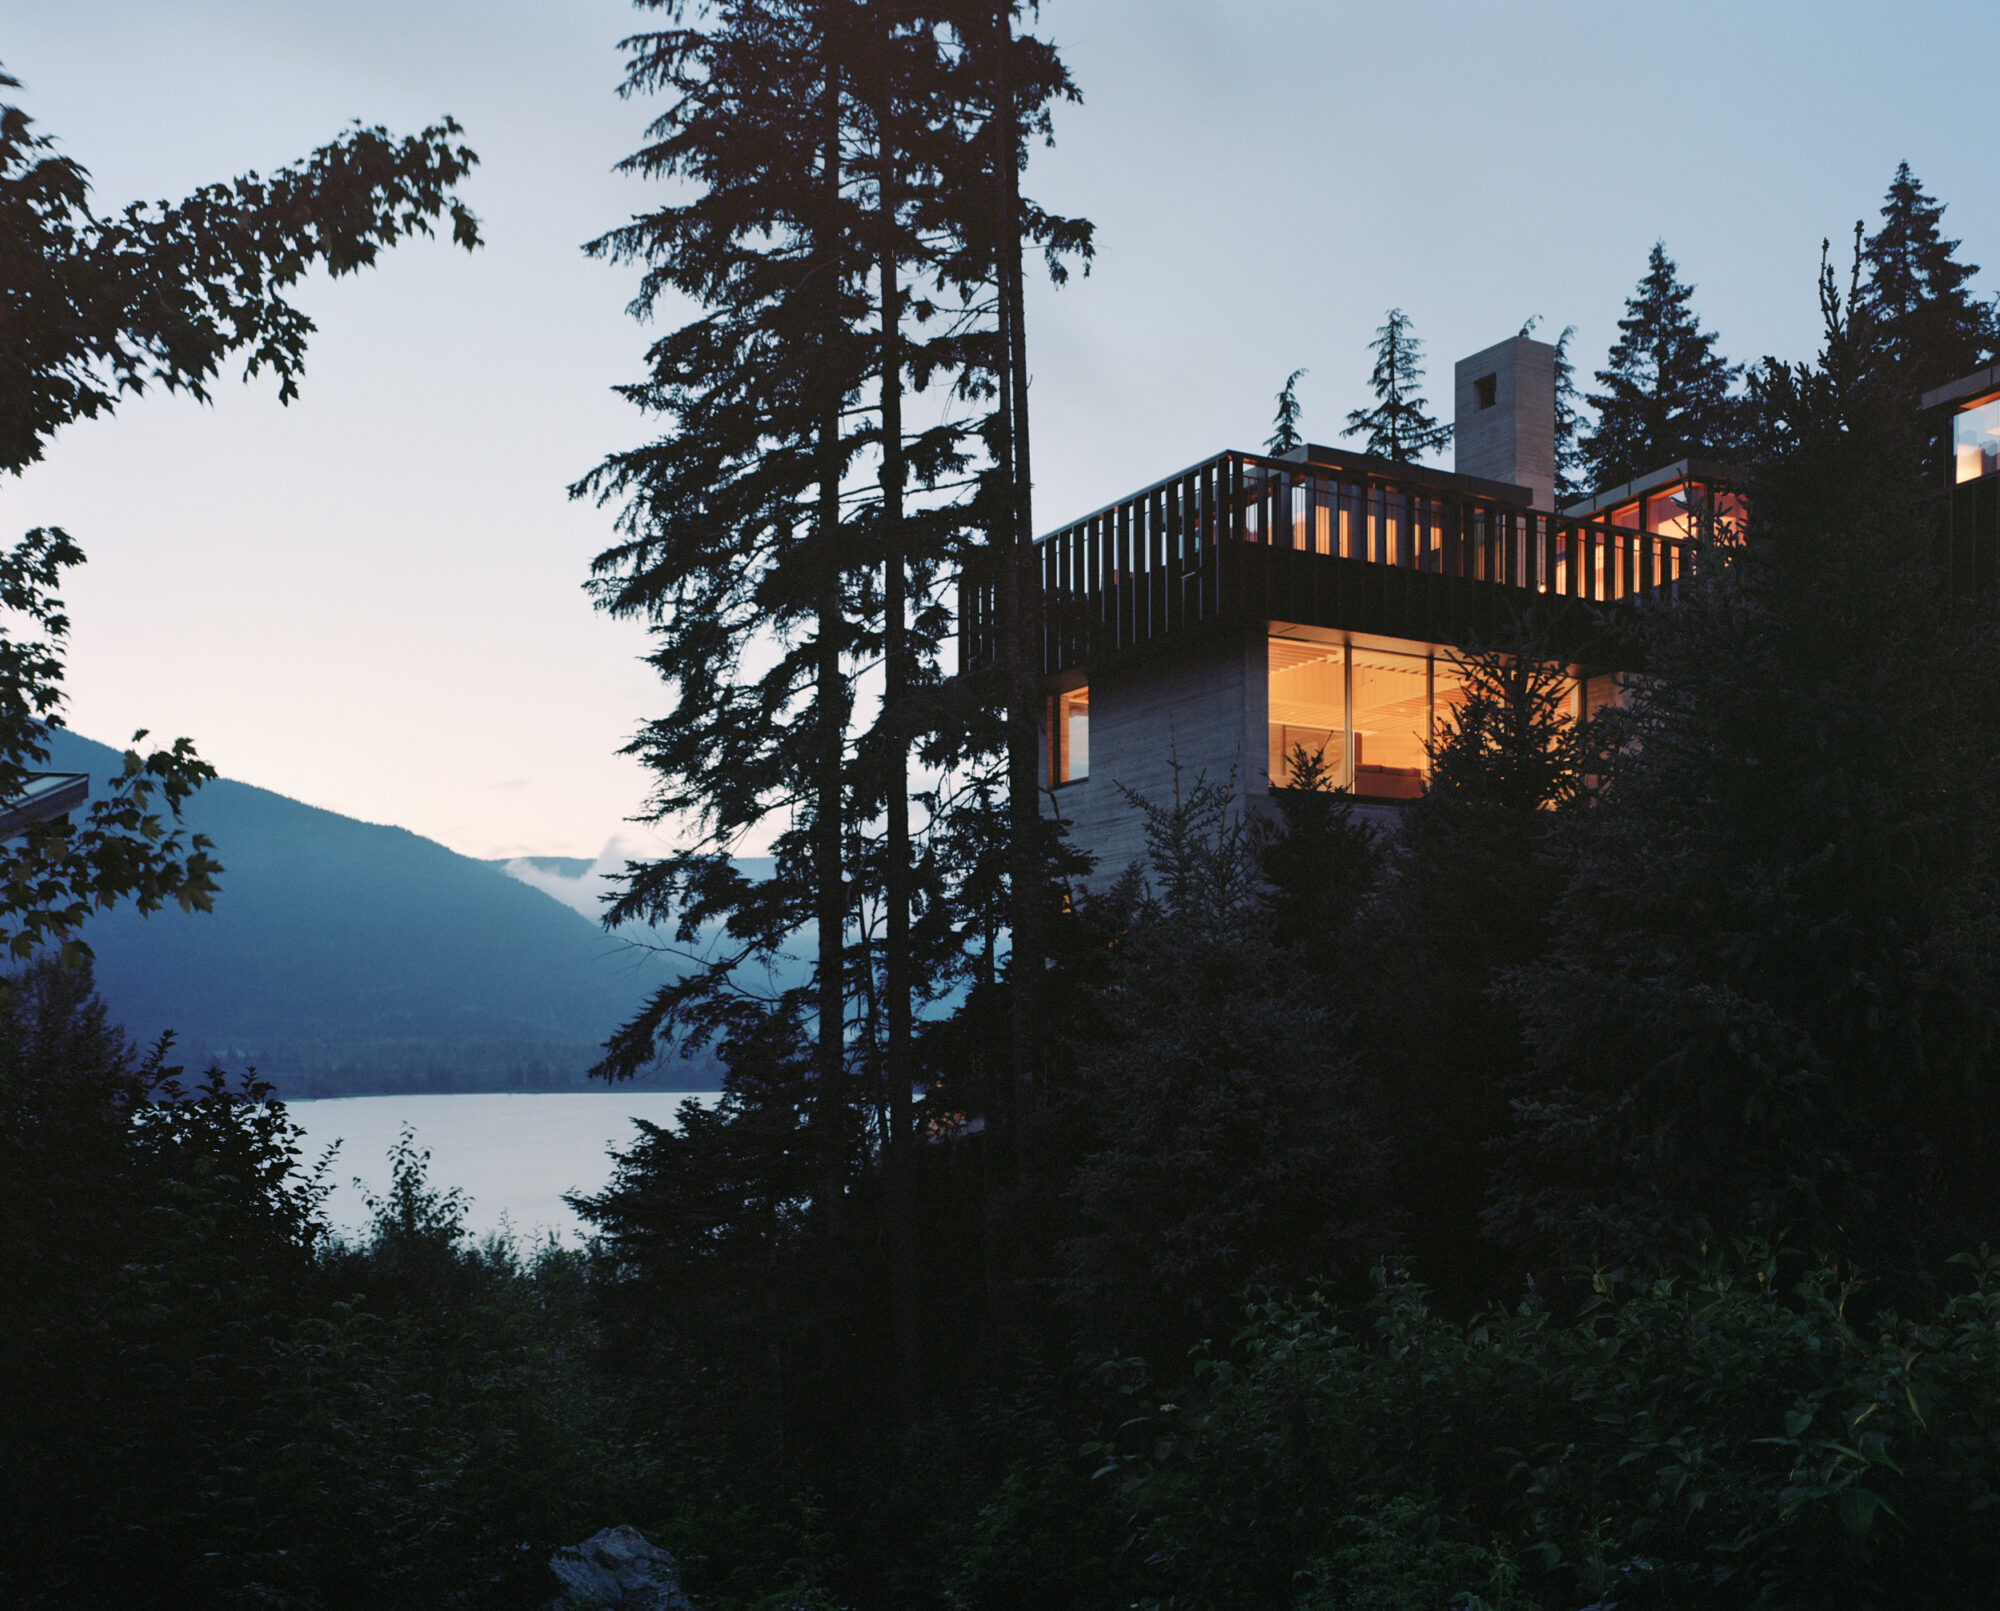
The Rock

Enduring projects for a changing world

The Rock

Enduring projects for a changing world

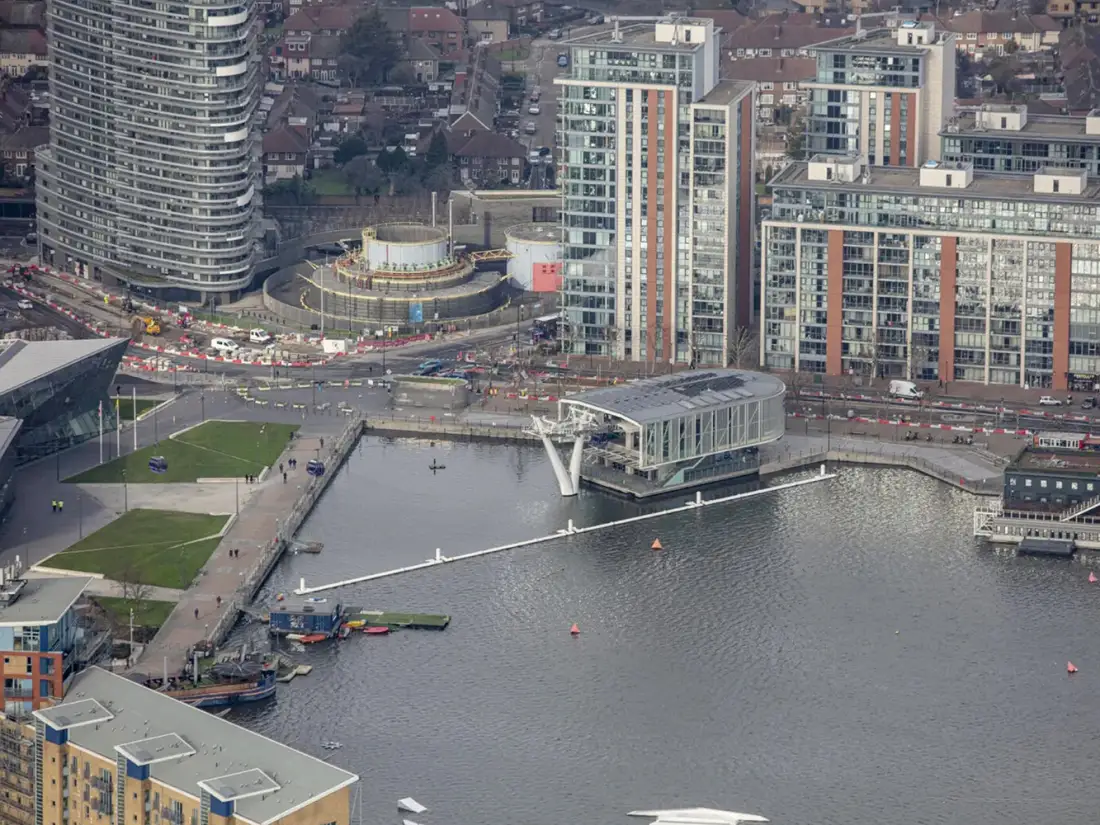
Gateway West

Enduring projects for a changing world

Gateway West

Enduring projects for a changing world

Gateway West

Enduring projects for a changing world

55 Leroy Street

Enduring projects for a changing world

St Hilda’s College

Oxford North

Best-in-class laboratory building for life sciences

Announcements

Major expansion of pioneering Girton College Cambridge

Announcements

Gort Scott is now a Certified B Corporation

Sustainability

Gateway West achieves a BREEAM rating of Outstanding

Awards

Unity Place shortlisted for RIBA Neave Brown Award 2024

Event

Mayor of London visits Three Mills Studios

Three Mills Studios

New creative spaces for iconic TV and film production studios in East London

Waltham Forest Town Hall & Assembly Hall

Flexible working and event spaces for Waltham Forest’s listed Town Hall and Assembly Hall

Sustainability

Read our Retrofit Manifesto, produced for London Festival of Architecture

Feature

A First Look at Bridge Avenue Mansions Retrofit

St Hilda’s Oxford

Transformative front of house development for St Hilda’s Oxford riverside site

The Rock

A private residence perched upon a rocky outcrop in Whistler

Feature

Integrated Technology Action Group

51 Hills Road

The greenest office in Cambridge

Feature

Planning consent granted for City of London retrofit scheme

Gainsford Road

Affordable starter homes on a site with an Arts and Crafts legacy

Studio

Read about our ethics, principles and our people, here.

Approach

Commitment to the Environment

Explore

Values-Driven Working

Explore

News

Dome House shortlisted for AJ Retrofit & Reuse Awards

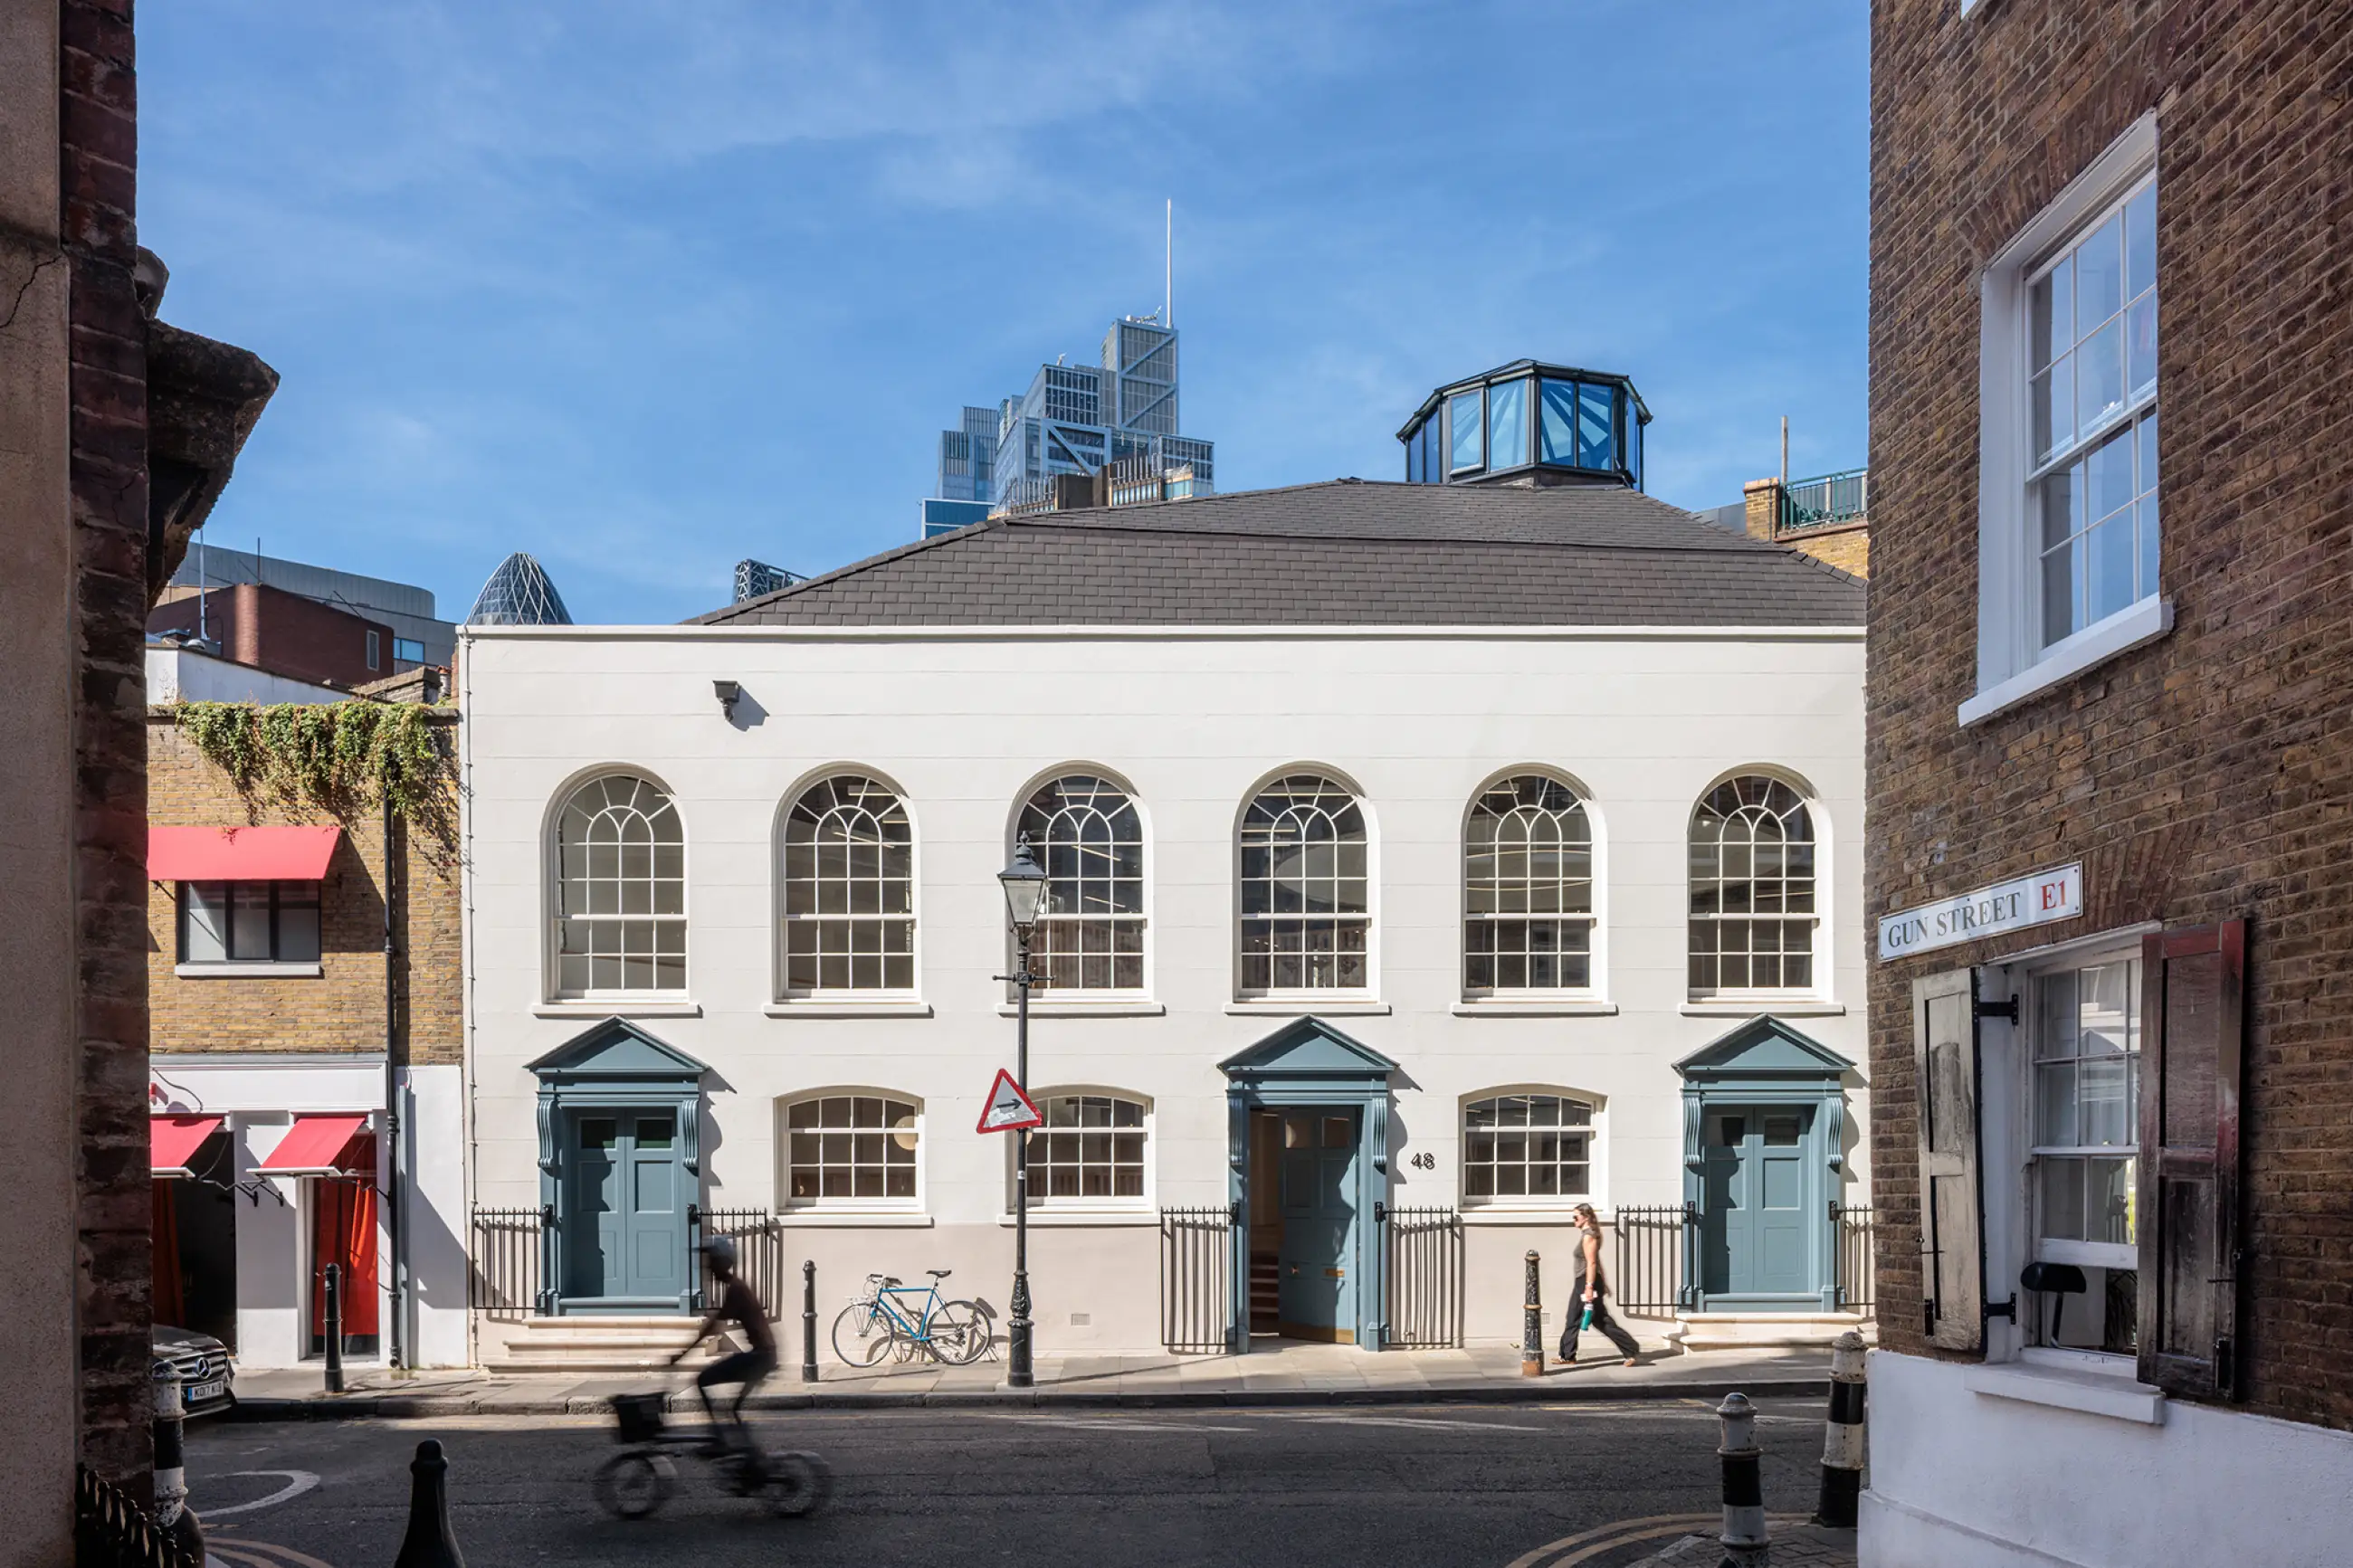
Dome House has been shortlisted for the AJ Retrofit & Reuse Awards in the ‘Adaptive reuse into office (up to £10m)’ category.

Our retrofit approach for Dome House centres on retaining and celebrating the existing fabric while upgrading environmental performance in ways that are sensitive to heritage. For decades, the project’s unique roof structure was concealed behind a gridded ceiling; the design vision was to reveal this inherent beauty and make it the centrepiece of the refurbishment. By carefully removing the ceiling and stripping back layers of later additions, the historic timbers from below were exposed, breathing new life into the building and telling the story of its rich history. Many of the original 16th-century timbers remain intact, a testament to the craftsmanship of the original roof.

The original staircase beneath the dome was removed and replaced with a timber staircase positioned to the rear, creating a more efficient layout. New joinery elements are constructed in light ash, selected to contrast with the existing dark timber roof structure, respecting the building’s history while distinguishing new from old. The CAT A layout and rationalised circulation enhance flexibility for future occupants, extending the building’s useful life and supporting a long life/loose fit approach.

The award winning projects will be announced at the AJ ceremony in September. 

Gort Scott is a finalist for Office Architect of the Year 2026

Gort Scott has been named a finalist for Office Architect of the Year in the Building Design Architect of the Year Awards.

The portfolio of projects we presented to the judges reflects our focus on delivering workplaces that are responsive to their context and the climate crisis, spanning across new build, retrofit, and interior fit-out:

The Portman Estate, Marylebone
Sited next to Hyde Park, this project was developed through close engagement with staff to create an uplifting environment that supports hybrid working and wellbeing. It applies a low-carbon approach to commercial interiors: materials were measured and recorded before specification, and circular economy principles informed procurement. 

Dome House, Spitalfields 
Located within the Artillery Passage Conservation Area, this project transforms a locally listed former church and synagogue into a flexible CAT A workspace. By retaining the original fabric wherever possible and minimising demolition, the design balances heritage repair with low-impact retrofit. The works included revealing a previously concealed timber dome, upgrading the building’s thermal fabric, and adding a lightweight timber rooftop extension.

Gateway West, White City
Achieving BREEAM Outstanding, this workspace features sculpted masonry facades designed to mediate between an adjacent metal-and-glass campus and neighbouring brick housing. The site incorporates a new public garden and a biodiverse roof, which together more than double the site’s biodiversity while establishing a generous pedestrian link for the local community. 

The awards event will take place in October 2026. 

Best Future Project of the Year awards shortlisting for Oxford Covered Market

The Oxford Covered Market project has been shortlisted for ‘Best Future Project of the Year’ at the upcoming UK Property Forums Oxprop Awards.

For 250 years, the Covered Market has been a vital civic space for Oxford. Our design strategy focuses on careful, heritage-led interventions that breathe new life into the existing fabric. From improving accessibility and creating a new flexible open court, to upgrading services with a focus on long-term resilience, our aim is to support the 60+ independent traders and the wider community who keep this market thriving.

The awards event takes place in September, and we look forward to continuing our work to secure the long-term future of this much-loved space.

How can a low-carbon fit-out help a client deliver on multiple fronts?

How can a low-carbon fit-out help a client deliver on multiple fronts?

We discussed this at last month’s Footprint+ with Michael Jones, Projects Director at The Portman Estate, and Jess Daly of Bioregional.

Fit-outs have historically been short-lived and carbon-intensive. The Portman Estate wanted a head office that would embody their One Planet Living framework, test new materials, and demonstrate new approaches to staff and the wider supply chain.

Embodied carbon was a priority and was reduced in three ways:

1.    Building less
• Creating only what is needed to provide secure, acoustically varied work environments, with flexibility built in. 
• Working with the existing building rather than against it by retaining 85%+ of the shell and core, and allowing its character and outlook to shape the design.

2.    Building right 
• Intensive early engagement and analysis led to a layout that reflects how the organisation actually works and gives what they actually need: With this insight, rooms could be omitted, resized or made multi-functional, in confidence that they would outlast the typical replacement cycle. 
• Full-size mock-ups, made from materials later re-used on site, gave reassurance that these spatial decisions were sound.

3.    Selecting optimum materials
• Bio-based materials including timber, wood fibre, clayboard, clay and lime plaster, and linoleum flooring. 
• Recycled materials including vinyl flooring and upholstery fabrics.
• Re-used elements including chairs and panelling. 
• Circular details including magnetic tabs for future flooring removal, planters and partitions designed for deconstruction, and salvaged sheet metal.

Jess Daly joined us on stage to share embodied carbon figures demonstrating that we comfortably exceeded the GLA’s aspirational target.

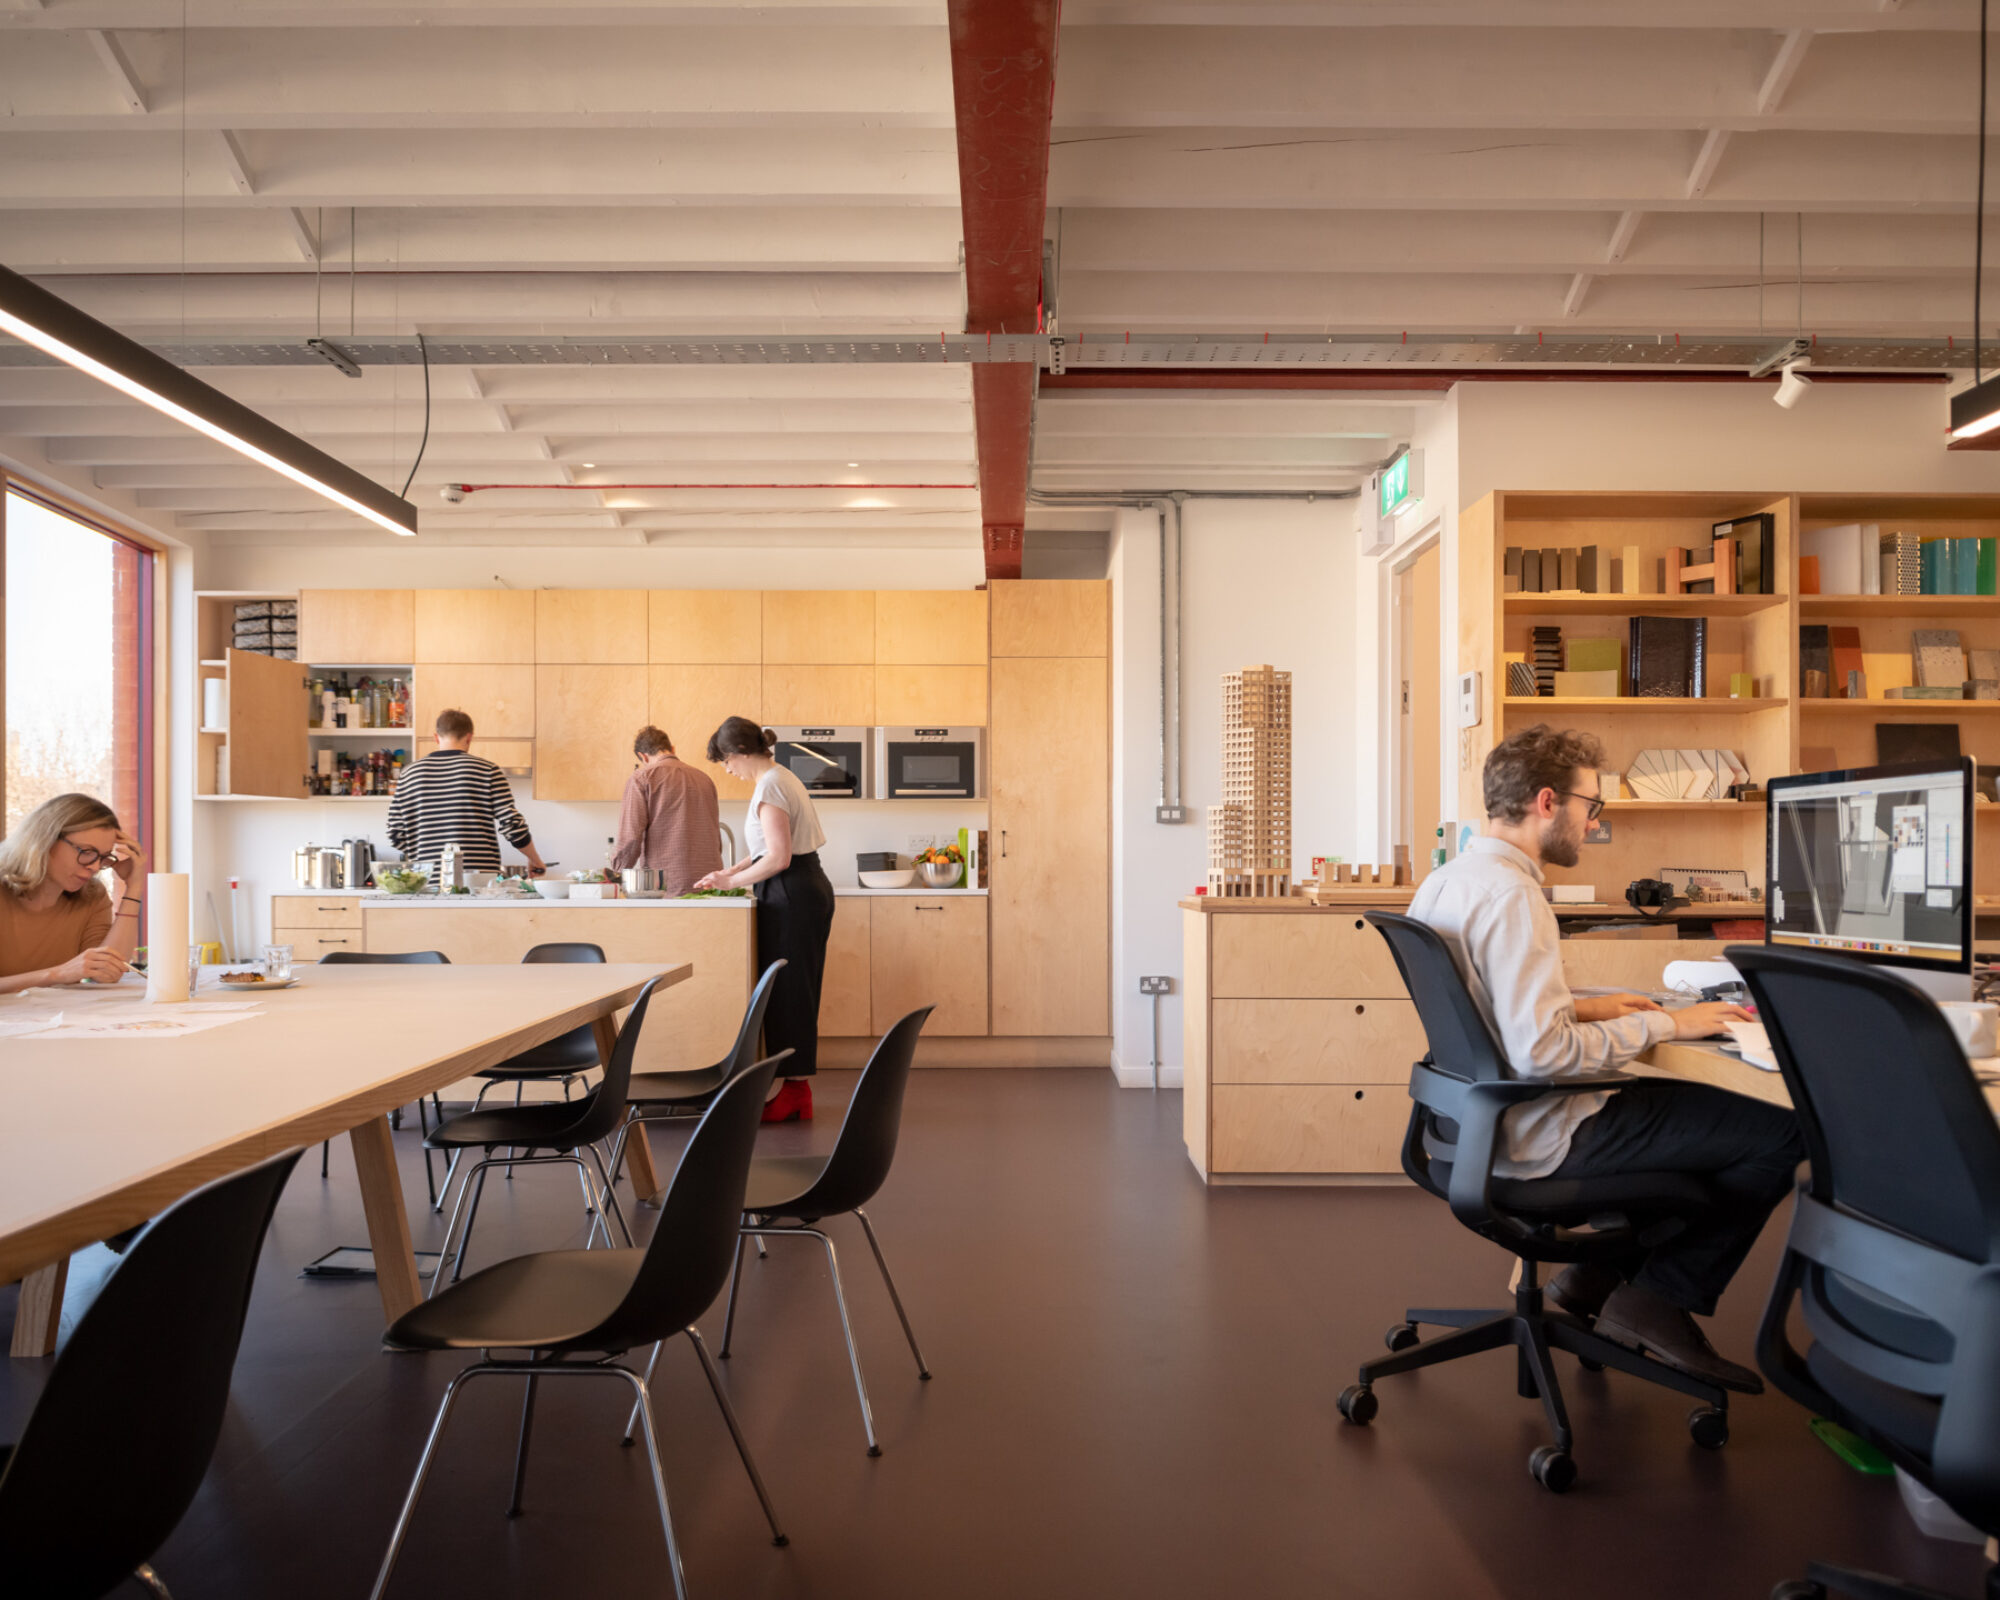
Beyond reducing embodied carbon, our attention to layout has given a workplace that feels right for the people using it. The result supports accessible, inclusive and diverse ways of working: open and enclosed, shared and quiet, formal and informal. Attention to materials has given a palette of tactile, natural materials that support acoustics and Indoor Air Quality. In the new ‘flight to character’, we need synergies like these.

Achieving this relied on open, continuous dialogue from the outset. By working as a highly collaborative trio, the client, designer, and sustainability consultant showed exactly what is possible when clear values, technical rigour, and design ambition are fully aligned.

Thanks to our speakers: Joe Mac Mahon & Megan Thacker-Brooks, Gort Scott; Michael Jones, The Portman Estate; Jess Daly, Bioregional. With support from Aram Trade.


Many architects, through their work, create art and alter environments. A few, like Gort Scott, transform lives.

Private client, The Rock
Explore Project